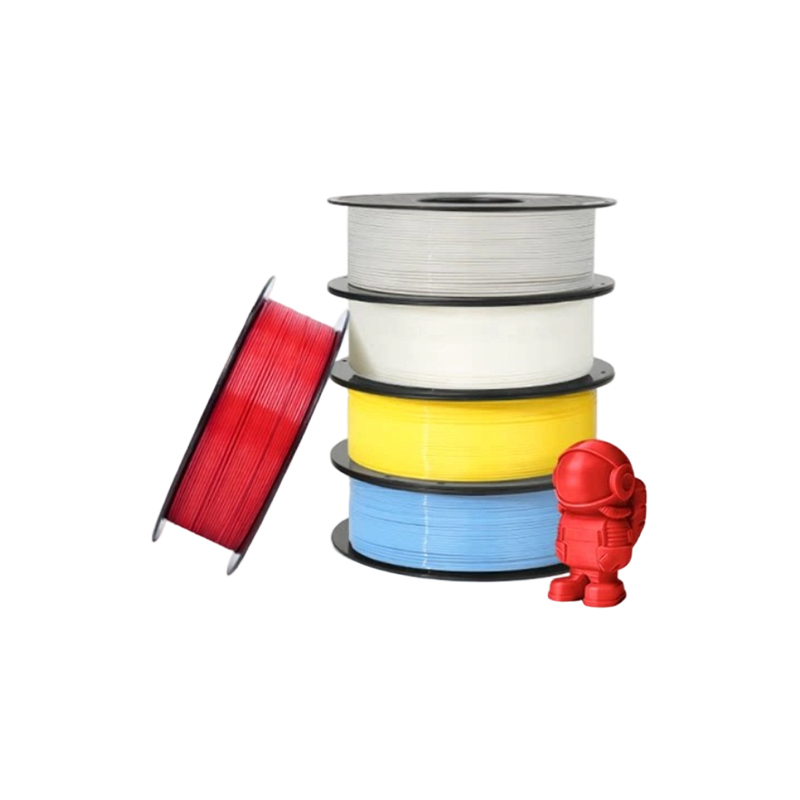
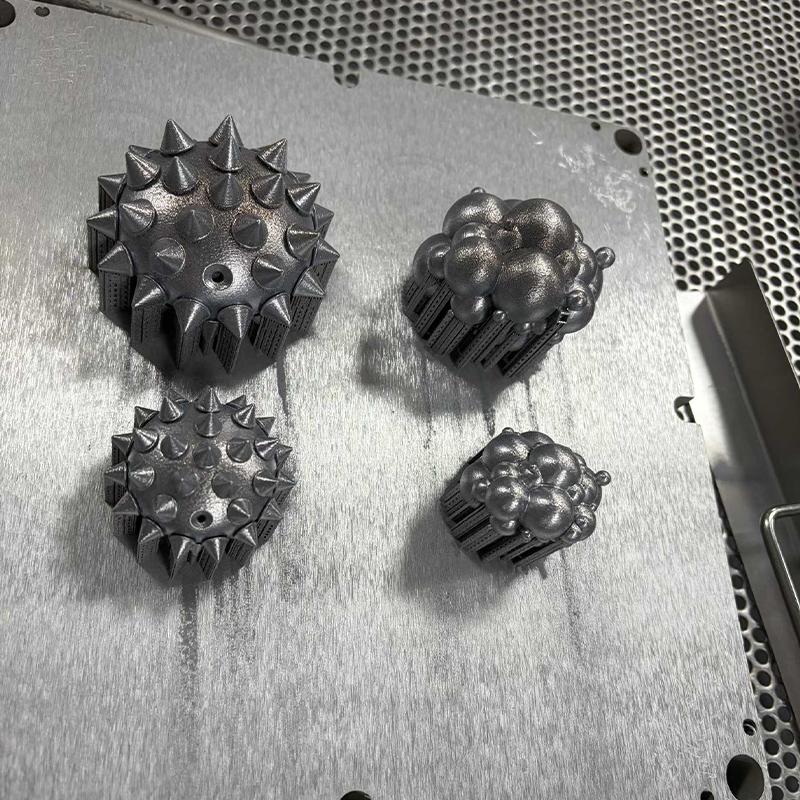
- 3D Printing Services

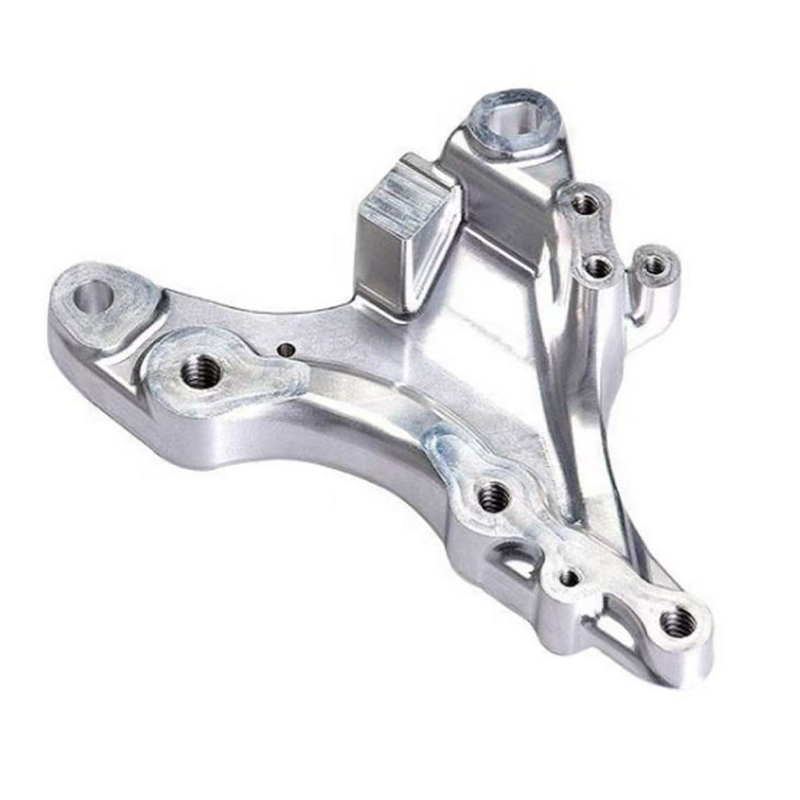
- CNC Machining Services

- Vacuum Casting Services

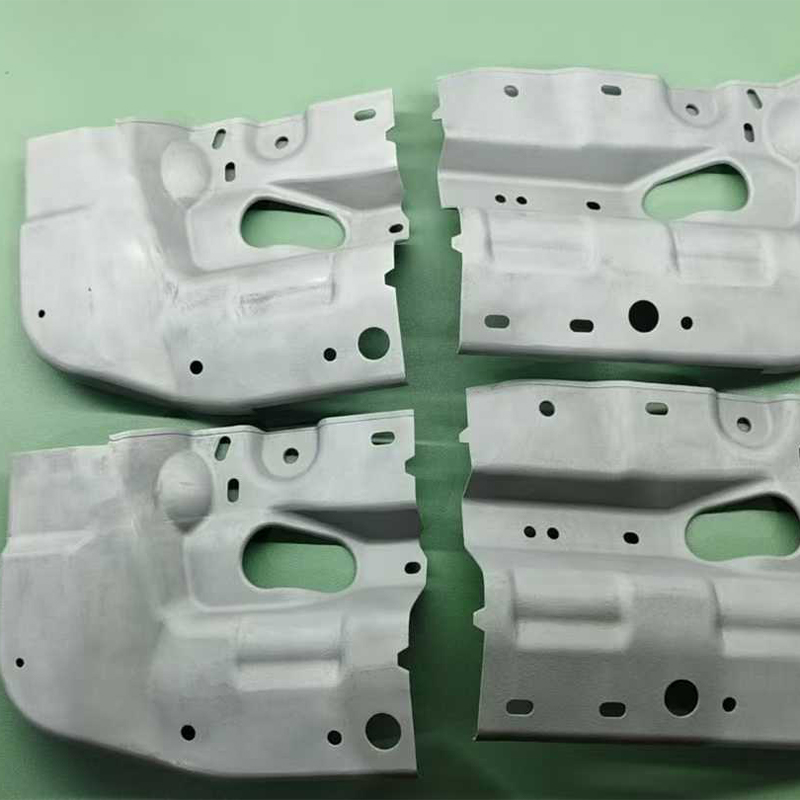
- Surface Finishing Services

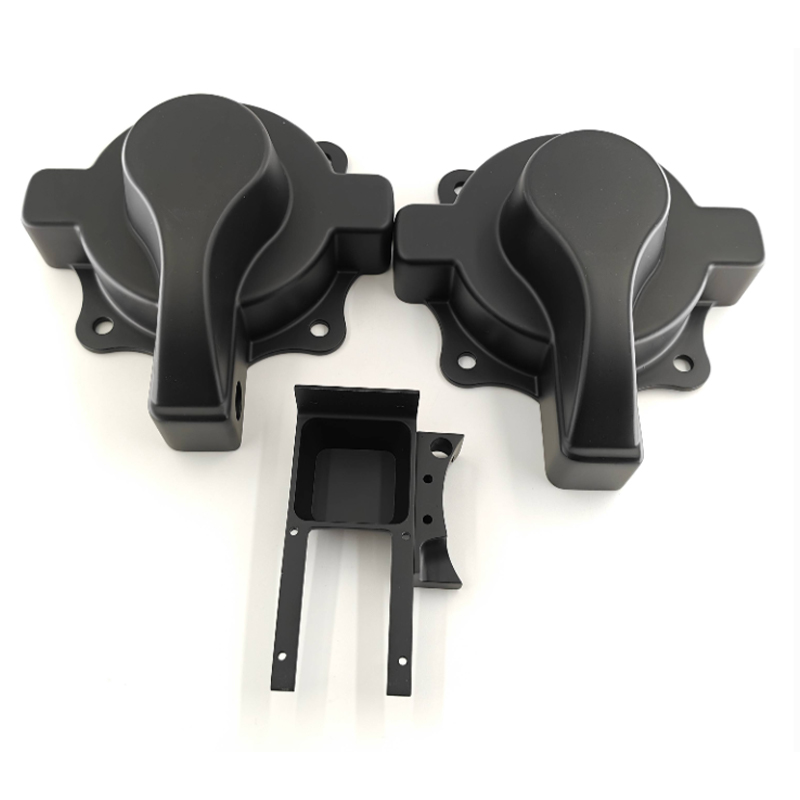
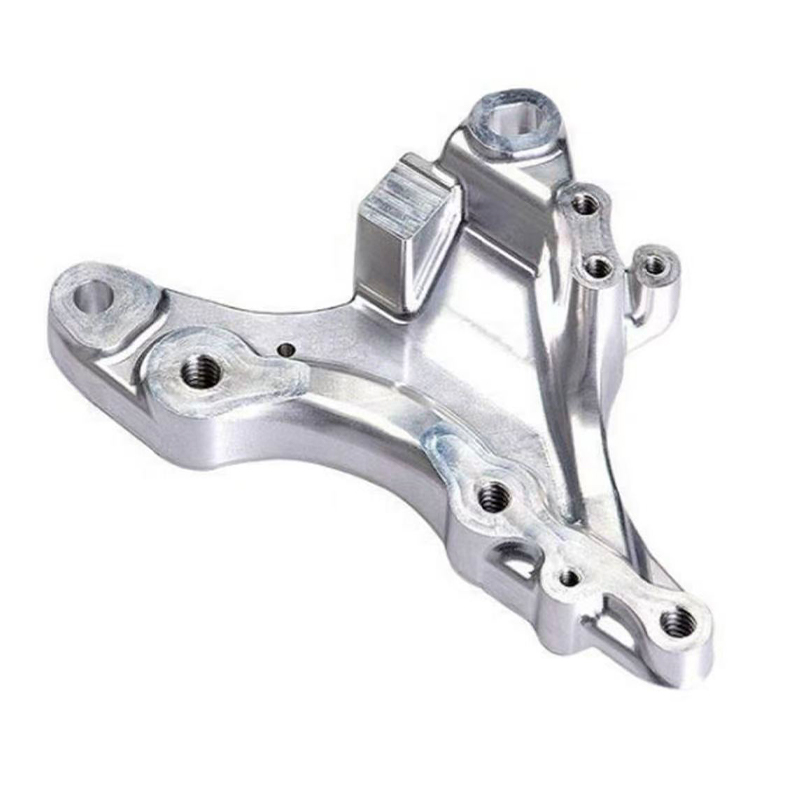

 English
 Español


CNC Machining Services: How to Choose the Right Supplier
Content
- 1 What CNC Machining Services Deliver Inside an Integrated Smart Manufacturing Platform
- 2 Common Types of CNC Machining Services and Their Characteristics
- 3 How CNC Machining Works: Principles and Machine Structure
- 4 Materials, Tolerances and Surface Options for CNC Machined Parts
- 5 Integrated Smart Manufacturing Platform: How the Workflow Is Structured
- 6 Applications and Selection Points for CNC Machining Services
- 7 Detailed Comparison: CNC Machining vs 3D Printing vs Silicone Mold Replication
- 8 Quality Control, Inspection and Surface Finishing
- 9 Maintenance Guidance for CNC Equipment and Machined Parts
- 10 Choosing a CNC Machining Manufacturer and Supplier for Long-Term Projects
- 11 CNC Machining Services FAQ
- 11.1 What are CNC machining services?
- 11.2 What is an integrated smart manufacturing platform?
- 11.3 Which materials can be used for CNC machined parts?
- 11.4 How accurate is CNC machining?
- 11.5 When should I choose CNC machining instead of 3D printing?
- 11.6 Can CNC machining be used for both prototypes and small batches?
- 11.7 What information should I send when I request a quotation?
- 11.8 What surface finishes are available after machining?
What CNC Machining Services Deliver Inside an Integrated Smart Manufacturing Platform
CNC machining services convert a digital 3D model into a precise physical part by cutting material away from a solid block under computer control, and an integrated smart manufacturing platform connects that cutting step to design review, process planning, inspection, surface finishing and delivery in one managed workflow. For engineers and buyers, the practical value is straightforward: fewer vendor handoffs, clearer communication, more repeatable part quality and a shorter path from drawing to a part that can be assembled and tested. If your parts need tight tolerances, metal or engineering plastics, or dependable repeatability from the first piece to the last, CNC machining is usually the first process worth evaluating.
The phrase CNC stands for computer numerical control. A machine tool reads a program, usually generated from CAD and CAM software, and moves a cutting tool or a rotating workpiece along programmed axes. Milling, turning, drilling, tapping and boring are all carried out by following coordinate instructions rather than by manual handwheel adjustment. According to general machining handbooks and widely used manufacturing training references, this approach is valued because the same program can be run again and again with consistent results, which is the foundation of repeatable production.
A modern integrated smart manufacturing platform adds a digital layer on top of the machines. Instead of treating quoting, engineering review, scheduling, machining, inspection and shipping as separate jobs handled by separate companies, the platform keeps the part data, revision history, process notes and inspection results in one connected chain. The buyer uploads a model and drawing, receives manufacturability feedback, approves the plan and then follows the job through each stage. This is the idea behind a one-stop manufacturing model, and it is the reason many procurement teams now search for a CNC machining supplier that works as a platform rather than as a single machine shop.
This guide is written for product developers, sourcing managers and operations teams who need practical answers. It explains the common types of CNC machining services, how the machines and workflows are structured, how to match a process to an application, how CNC compares with other production routes, and how to maintain machines and finished parts. It also includes a frequently asked questions section that addresses the questions buyers raise most often when they approach a CNC machining manufacturer for the first time.
Quick answers before the details
- Typical fit: precision components in metal or engineering plastic, from one prototype to repeat batches.
- Typical strengths: dimensional accuracy, wide material choice, strong mechanical properties and good surface quality straight from the machine.
- Typical limits: deep internal cavities, closed hollow shapes and very thin unsupported walls are harder to cut than to print or cast.
- Why a platform matters: design feedback, machining, finishing and inspection stay connected, which reduces rework caused by miscommunication.
Throughout this article the term CNC machining services refers to the complete offer a customer receives from a manufacturer: engineering support, programming, machining, deburring, finishing, inspection and packaging. Understanding the full chain, and not only the cutting step, is what separates a successful sourcing project from a frustrating one.
A CNC machining service delivers the most value when machining, finishing and inspection are managed together on one integrated platform.
Common Types of CNC Machining Services and Their Characteristics
CNC machining is a family of processes, not a single operation. Each type removes material in a different way, and each suits a different part geometry. Knowing the differences helps you describe your requirement clearly when you request a quotation from a CNC machining supplier, and it helps you judge whether the proposed process is sensible for your drawing.
CNC millingA rotating cutter moves across a fixed or indexed workpiece. Well suited to flat faces, pockets, slots, holes and contoured surfaces on housings, brackets and plates. CNC turningThe workpiece rotates while a stationary tool cuts it. Well suited to shafts, pins, bushings, sleeves and other round or axially symmetric parts. Multi-axis machiningThree, four or five axes work together so the tool reaches more faces in fewer setups. Useful for complex shapes, impellers and parts with angled features. Mill-turn machiningA combined machine turns and mills in one setup. Reduces re-fixturing and helps keep concentricity between turned and milled features. Drilling and tappingDedicated hole-making operations, from small precision holes to threaded features, often combined with milling programs. Grinding and finishing cutsFine material removal for flatness, roundness or surface quality when a standard cutting pass is not sufficient.
CNC milling services
Milling is the most widely requested CNC process because most mechanical parts include flat surfaces, pockets, holes and slots. A three-axis mill moves the tool along the X, Y and Z directions, which is sufficient for many plates, covers and frames. When a part has features on several faces, the operator either re-clamps it in a second setup or uses an indexing fixture. Each additional setup adds a small chance of positional error, so planning the number of setups is an important part of good process design.
CNC turning services
Turning is the natural choice for round parts. A lathe holds the bar or blank in a chuck and spins it while the tool shapes the outside diameter, inside bore, grooves and threads. Because the rotation axis is fixed, turned features tend to be concentric and consistent. Live tooling on modern turning centers also allows cross holes and flats to be milled without removing the part from the machine, which is why turning and milling increasingly overlap.
Multi-axis CNC machining
Four-axis machines add rotation around one axis, and five-axis machines add rotation around two. The main benefit is access: the tool can approach the workpiece from many angles in a single clamping. This reduces handling, improves feature-to-feature positioning and allows shorter tools that deflect less. The trade-off is that programming and simulation require more care, because collision checking becomes more demanding as the number of moving axes grows.
| Service type | Typical parts | Main advantage | Main consideration |
|---|---|---|---|
| CNC milling | Housings, plates, brackets, fixtures | Flexible for many geometries | More setups for multi-face parts |
| CNC turning | Shafts, pins, bushings, rings | Strong concentricity on round parts | Limited for non-round shapes |
| Multi-axis machining | Complex housings, impellers, medical and aerospace style parts | Fewer setups and better access | More programming and verification effort |
| Mill-turn machining | Parts with turned and milled features | Single clamping for mixed features | Needs suitable part size and bar stock |
| Grinding and fine finishing | Precision fits, sealing surfaces | Tighter flatness and surface control | Added process step and handling |
Many projects use more than one of these services in sequence. A typical example is a turned shaft that receives milled flats, drilled cross holes, deburring and a surface treatment. When all of these steps are handled by one manufacturer on an integrated platform, the part is tracked from raw stock to final inspection without being re-quoted or re-explained at each stage.
Choose the CNC process by part geometry first: milling for prismatic shapes, turning for round parts and multi-axis for complex access.
How CNC Machining Works: Principles and Machine Structure
Understanding the basic principle helps you read a quotation, interpret a process plan and ask better questions. CNC machining follows a repeatable chain: a CAD model defines the shape, CAM software converts the shape into tool paths, a post-processor translates those paths into machine-specific code, and the machine executes the code while sensors and operators monitor the result.
From CAD model to finished part
- Design input: the customer supplies a 3D model and, ideally, a 2D drawing that lists tolerances, materials, threads and surface requirements.
- Manufacturability review: engineers check wall thickness, internal corner radii, hole depth and tolerance stack-up, then suggest adjustments.
- CAM programming: tool paths, cutting tools, speeds, feeds and fixturing are planned and simulated on screen.
- Setup and first article: the operator clamps the material, sets work offsets and tool lengths, and runs a first part for inspection.
- Production run: the program repeats while in-process checks monitor tool wear and dimensional drift.
- Finishing and inspection: deburring, surface treatment and final measurement are completed before packing.
Core machine structure
A CNC machine tool is built around a rigid base and frame that absorbs cutting forces. Linear guideways or box ways carry the moving axes, while ball screws or linear motors convert servo motor rotation into precise motion. The spindle holds and rotates the cutting tool or, on a lathe, the workpiece. A tool changer stores multiple tools so different operations can run without manual intervention. The controller interprets the program, coordinates the axes and handles feedback from encoders. Coolant systems control heat and flush chips away from the cutting zone.
Mechanical elements
|
Control and support elements
|
The accuracy of a finished part depends on the whole chain, not just the machine. Thermal growth of the spindle, tool wear, fixture stability and even shop temperature all influence the result. Skilled manufacturers manage these variables with warm-up routines, tool life limits, probing cycles and in-process inspection. According to common machining practice guides, planning the clamping method and the order of operations is often as important as selecting the machine itself.
Where the effort goes in a typical project
Buyers sometimes assume that most project time is spent cutting metal. In reality, cutting is only one part of the workflow. Design review, programming, setup, inspection and finishing together usually take a larger share of the effort than the machining step alone. The following chart shows an illustrative distribution for a typical custom part handled through an integrated workflow.
The chart is an editorial illustration based on common project patterns, not a measured industry statistic, and actual ratios change with part complexity. It is included to show why coordination matters as much as spindle time. Read it as a planning aid rather than as a benchmark.
Notice how the largest single slice belongs to machining, yet it is still outweighed by the combined planning and verification slices.
The donut chart shows that machining represents about one third of the total effort in this illustrative project, while the remaining two thirds are shared among review, programming, inspection and finishing. This distribution explains why a platform that coordinates these steps can reduce delays more effectively than a shop that only optimizes cutting speed. Design review and DFM carry a smaller share, but decisions made there influence every later slice, so a small investment of attention at that stage can prevent rework downstream. Programming and setup take a noticeable portion because careful fixturing and simulation protect both the part and the machine. Inspection is a distinct slice because measurement is a planned operation, not an afterthought. Finishing and packing appear in a contrasting color to remind readers that appearance and protection are part of the deliverable. Teams that plan their schedules around all five slices usually find fewer surprises at delivery.
Cutting is only part of the work, so evaluate a CNC machining supplier on the full workflow and not only on machine count.
Materials, Tolerances and Surface Options for CNC Machined Parts
Material selection is one of the earliest and most consequential decisions in a CNC project. It affects strength, weight, corrosion behavior, machining time, tool wear and the available surface treatments. A knowledgeable CNC machining manufacturer will ask about operating environment, load, temperature and mating parts before recommending a material.
Common metals
- Aluminum alloys: widely used for housings, brackets and heat-dissipating parts because they machine efficiently and offer a good strength-to-weight ratio.
- Stainless steels: selected for corrosion resistance and strength in equipment, food-contact and marine style environments, though they need more careful cutting parameters.
- Carbon and alloy steels: chosen for shafts, gears and structural parts that need strength and can be heat treated.
- Brass and copper alloys: valued for electrical conductivity, bearing behavior and attractive appearance.
- Titanium alloys: used where high strength and low weight are both important, with slower cutting and higher tool demand.
Common engineering plastics
- POM (acetal): dimensionally stable and low friction, popular for gears, bushings and precision guides.
- Nylon: tough and wear resistant, suitable for rollers, wear pads and structural plastic parts.
- PEEK and similar high-performance plastics: used where temperature and chemical resistance matter.
- Acrylic and polycarbonate: chosen for transparent covers, light guides and protective panels.
| Material group | Machinability | Typical use | Common finishing options |
|---|---|---|---|
| Aluminum alloys | Generally easy | Housings, frames, heat sinks | Anodizing, bead blasting, painting |
| Stainless steels | Moderate to demanding | Corrosion-resistant components | Passivation, polishing, bead blasting |
| Alloy steels | Moderate | Shafts, gears, fixtures | Heat treatment, plating, coating |
| Brass and copper | Generally good | Connectors, fittings, decorative parts | Polishing, plating |
| Engineering plastics | Good, with heat control | Insulators, guides, covers | Vapor polishing, painting, texturing |
Tolerance and surface expectations
General machining guidance often treats a tolerance of around plus or minus 0.05 mm as a common starting point for standard CNC work, with tighter values possible when the drawing, material and machine setup support them. Tighter tolerances normally require more careful fixturing, inspection and sometimes finishing passes, so it is wise to tighten only the dimensions that truly matter for fit and function. Marking every dimension as critical makes a part harder to produce and verify without improving its performance.
Surface roughness depends on tool, feed, material and strategy. A freshly machined surface may show fine tool marks that are acceptable for internal features but not for visible faces. Secondary treatments such as bead blasting, anodizing, painting, polishing or plating can improve appearance and protect the surface. Because Jiaheng offers painting and other surface treatments together with machining, customers can specify the final look as part of the same project rather than coordinating a separate finishing vendor.
Specify tight tolerances only where fit and function require them, and match the material and finish to the working environment.
Integrated Smart Manufacturing Platform: How the Workflow Is Structured
An integrated smart manufacturing platform is a connected production environment in which design data, process plans, machine capacity, quality records and logistics are managed through one system and one team. The word smart refers less to any single gadget and more to the way information flows. When a part revision changes, the platform updates the program, the inspection plan and the schedule together, reducing the risk that one team works from an outdated drawing.
Main layers of an integrated platform
- Customer interface layer: file upload, requirement capture, quotation feedback and order tracking.
- Engineering layer: manufacturability review, process selection, CAM programming and simulation.
- Production layer: CNC machining, 3D printing, silicone mold replication and assembly support scheduled against available capacity.
- Quality layer: first article inspection, in-process checks, final measurement and records linked to the part revision.
- Finishing and delivery layer: deburring, painting and surface treatments, packaging and shipment preparation.
In this structure, CNC machining is one of several production routes that share the same engineering and quality foundation. A project can begin as a resin or nylon 3D printed prototype to verify form and fit, continue as a CNC machined metal prototype to test function, and then move into silicone mold replication for small batches of cast parts. Because every step sits on one platform, drawings and notes travel with the project instead of being rewritten for each new supplier.
Benefits for B2B buyers
Benefits for engineering teams
|
Benefits for procurement teams
|
For OEM and ODM customers, an integrated approach is especially useful. An OEM buyer usually provides finished drawings and expects faithful reproduction, so repeatability and documentation matter most. An ODM buyer may begin with a concept or a rough model and expect the manufacturer to contribute design improvements. A platform that includes an experienced design team, machining capability and finishing under one roof can serve both models without forcing the customer to split the project across several companies.
Zhejiang Jiaheng Intelligent Equipment Manufacturing Co., Ltd. works in this way as an OEM and ODM manufacturer. Its design team converts customer ideas into practical, attractive product designs, and its services cover 3D printing in resin, nylon and metal, advanced machining, silicone mold replication for efficient small-batch production, and surface treatments such as painting. The goal is to let customers move from design to finished product on a single platform, saving communication time and reducing coordination effort.
An integrated platform keeps design, machining, finishing and inspection on one data chain, which shortens communication loops and reduces rework.
Applications and Selection Points for CNC Machining Services
CNC machining is used across a wide range of industries because it handles both prototypes and production parts in demanding materials. The decision to use it, and the way you specify it, should follow the needs of the application. The table below separates typical application fields from the selection points that matter most when you choose a CNC machining supplier.
Typical application fields
|
Selection points to check
|
How to choose by project stage
At the concept stage, speed and flexibility matter more than perfect surface quality, so resin or nylon 3D printing may be the faster way to test shape. When the design needs to be tested in real materials with real loads, CNC machined prototypes become the better route. At the pilot stage, small batches can be produced by CNC machining or by silicone mold replication, depending on geometry and material. At the production stage, repeat CNC orders or other processes are selected based on volume, cost structure and quality targets.
Practical selection checklist
- Define the function of the part and the load, temperature and environment it will face.
- Select the material and confirm that suitable stock and finishing options exist.
- Mark critical dimensions and relax the rest to reasonable general tolerances.
- Ask for a manufacturability review and consider suggested adjustments.
- Agree on surface treatment, inspection scope and packaging before production starts.
Following this checklist helps buyers reduce revisions and keeps the conversation with the CNC machining manufacturer focused on facts. It also makes quotations easier to compare, because every supplier is responding to the same clearly defined requirement.
How well CNC machining fits common requirements
Before a final selection, it helps to look at the strengths and limits of CNC machining side by side. The chart below presents a relative suitability score for six typical requirements. The scores are an editorial assessment based on general machining knowledge, not measured data.
Higher values indicate that CNC machining is generally a strong fit for that requirement, while lower values indicate that another process may be worth considering. The single contrasting bar marks the area where design for CNC usually needs the most attention.
Use the chart as a quick orientation before you request detailed advice for a specific part.
The bar chart shows that CNC machining scores highest for dimensional accuracy, material range and batch repeatability. These three strengths explain why the process is so common for functional prototypes and precision production parts. Surface finish quality also scores well, because a machined face often needs only light finishing before it is ready for use or coating. Speed for single parts scores slightly lower, since programming and setup take time even when only one piece is required. The lowest bar belongs to complex internal geometry, where closed cavities and deep internal channels are difficult for a cutting tool to reach. When a part depends on such features, additive manufacturing or casting may be a better primary route, or the design can be split into several machined components that are assembled afterward.
Match the process to the requirement: CNC machining leads in accuracy and material choice, while complex internal shapes may call for another route.
Detailed Comparison: CNC Machining vs 3D Printing vs Silicone Mold Replication
Most product teams do not choose a single process for the whole life of a product. They move between processes as quantity, material and design maturity change. Comparing CNC machining with resin or nylon 3D printing and with silicone mold replication shows where each route fits, and why a manufacturer that offers all three on one platform can guide the transition smoothly.
| Factor | CNC machining | 3D printing | Silicone mold replication |
|---|---|---|---|
| Material range | Metals and engineering plastics | Resins, nylon and some metals | Cast polyurethane-type resins |
| Geometry freedom | Limited by tool access | High, including internal channels | Depends on master part and mold split |
| Typical accuracy | High, suited to precision fits | Good, varies with technology | Good, follows the master part |
| Surface condition | Machined surface, finishing optional | Layer lines may need finishing | Smooth, replicates master surface |
| Best quantity range | One piece to repeat batches | One piece to a few pieces | Small batches of similar parts |
| Mechanical strength | Equal to the solid material | Varies with material and orientation | Depends on the resin used |
| Typical role | Functional prototypes and end-use parts | Early form and fit models | Small-batch appearance and function parts |
The table shows that none of the three routes wins in every category. CNC machining is strongest where material properties and accuracy matter. 3D printing is strongest where geometry freedom and speed for a single concept model matter. Silicone mold replication is strongest where a team needs a small number of consistent, good-looking parts from one approved master. In practice, many projects use all three at different points, and the sequence is guided by what the team needs to learn at each stage.
How lead time changes with batch size
Lead time depends on more than machine speed. It includes programming, mold making, curing, finishing and inspection, and each route carries a different fixed portion. The following line chart illustrates how the relative lead time of each route may change as batch size grows. The values are an illustrative index and not a measured benchmark.
A higher index means a longer total lead time for that batch size. The chart is meant to show the shape of each curve, not to predict a specific delivery date.
Actual schedules depend on part size, material, finishing and current capacity.
Using the comparison in practice
- Use 3D printing to check shape, assembly and ergonomics early in the design cycle.
- Use CNC machining when the part must be tested in its final material or hold tight tolerances.
- Use silicone mold replication when you need several appearance or function parts from one approved master.
- Ask your manufacturer to recommend the sequence rather than forcing every stage into one process.
The most efficient projects combine routes: 3D printing for form, CNC machining for function and silicone replication for small batches.
Quality Control, Inspection and Surface Finishing
Quality in CNC machining is a result of planning, not only of final inspection. A reliable workflow defines what will be measured, how it will be measured and what will happen when a dimension falls outside its limit. On an integrated platform, these decisions are recorded together with the part revision so that the same inspection logic is applied to repeat orders.
Inspection stages
- Incoming material check: confirm grade, size and condition of the raw stock before machining begins.
- First article inspection: measure the first part against the drawing before the full batch is released.
- In-process checks: sample critical dimensions during the run to detect tool wear or drift.
- Final inspection: verify dimensions, thread fits, visual condition and surface finish before packing.
Typical measuring tools include calipers, micrometers, height gauges, bore gauges, thread gauges and coordinate measuring machines for complex geometry. The choice of tool depends on the tolerance: a general dimension may be checked with a caliper, while a precision fit may need a more accurate method. Clear communication about which features are critical lets the manufacturer allocate measurement time where it matters.
Deburring and finishing
Every machined part leaves the cutting step with some burrs and sharp edges. Deburring removes these by hand, with tumbling or with dedicated tools, and it is a significant factor in how safe and usable the part feels. Surface treatments then add appearance or protection. Bead blasting produces a uniform matte texture. Anodizing improves the surface of aluminum. Painting and coating add color and protection, while polishing gives a smoother look. Because finishing can change dimensions slightly, such as coating thickness on a mating surface, the drawing should indicate which surfaces are masked or kept free from treatment.
Common causes of quality problems
- Unclear drawings with missing tolerances or conflicting notes.
- Features that the tool cannot reach, such as deep narrow pockets with sharp internal corners.
- Thin walls that vibrate or deform during cutting.
- Finishing that was not considered during dimensioning.
Most of these issues are prevented by an early manufacturability review. Good manufacturers will point out risky features, suggest small radii or thicker ribs, and explain the reason for each suggestion. Customers who accept reasonable design adjustments usually obtain parts that are easier to machine, easier to inspect and more consistent from batch to batch.
Plan inspection and finishing together with machining, because dimensions, coatings and appearance all influence one another.
Maintenance Guidance for CNC Equipment and Machined Parts
Maintenance affects two things buyers care about: the stability of the machines that produce their parts, and the service life of the parts themselves. Understanding both helps you ask informed questions when you audit a supplier and helps you care for machined components after delivery.
Machine maintenance practices
A well-run CNC facility follows a maintenance schedule based on the machine maker's recommendations and on its own experience. Daily tasks usually include cleaning chips from the work area, checking coolant level and concentration, inspecting the lubrication system and verifying that the tool holders and spindle taper are clean. Weekly or monthly tasks may include checking way covers, filters, air supply, and axis backlash. Longer-interval tasks include geometry checks, spindle condition checks and replacement of wear items. According to general machine tool maintenance guidance, consistent routine work is more effective than occasional large repairs.
| Interval | Typical task | Purpose |
|---|---|---|
| Every shift | Clear chips, check coolant, wipe tool holders | Keep cutting zone clean and stable |
| Weekly | Check lubrication, filters and way covers | Reduce wear on moving parts |
| Monthly | Inspect air supply, belts, fixtures and tool changer | Prevent unplanned stoppages |
| Periodic | Verify axis geometry and spindle condition | Maintain positional accuracy |
| As needed | Calibrate probes and measuring tools | Keep measurement results reliable |
Care for finished machined parts
- Aluminum parts: keep them clean and dry, and avoid contact with strong alkaline cleaners that can attack bare or lightly treated surfaces.
- Steel parts: apply a protective oil or coating if they will be stored for a long time, since bare steel can corrode in humid air.
- Plastic parts: keep them away from solvents and sustained high heat unless the grade is rated for those conditions.
- Threaded and sliding features: use suitable lubricant, and avoid over-tightening, which can strip threads in softer materials.
- Painted or coated parts: clean with mild cleaning agents and avoid abrasive pads that might scratch the surface.
Storage and handling
Precision parts should be handled with clean hands or gloves and stored in protective packaging that prevents contact between sharp edges and finished surfaces. Parts with critical bores or threads benefit from caps or plugs. Storage areas should be dry and reasonably stable in temperature, which limits corrosion and dimensional movement, especially in plastics that absorb moisture. Clear labeling by drawing number and revision also prevents the use of an outdated part in an assembly.
Customers who plan to reorder the same part should keep the drawing revision and the inspection report together, and they should tell the manufacturer when changes have been made. An integrated platform stores this information, which makes repeat orders faster and reduces the chance of an older revision being produced by mistake.
Routine machine care and sensible storage protect both production accuracy and the service life of finished parts.
Choosing a CNC Machining Manufacturer and Supplier for Long-Term Projects
Selecting a CNC machining manufacturer is not only a technical choice but also a relationship decision. The right partner should understand your product, communicate clearly and adapt as your volume and design evolve. When you compare candidates, look beyond the machine list and consider how each company manages the whole process from enquiry to delivery.
Questions worth asking a supplier
- Which materials and process types can you handle in-house, and which are outsourced?
- Do you provide manufacturability feedback before production, and who gives it?
- How do you document inspection results, and can you share them with each shipment?
- Can you support prototypes, small batches and repeat orders on the same platform?
- What surface treatments are available, and are they managed under the same project?
- How do you handle design changes and revision control?
Suppliers that answer these questions openly and specifically are usually better prepared to support a long-term relationship. Vague answers or a reluctance to discuss process details are a signal to ask for more information before placing a significant order.
Why a one-stop platform helps long-term partnerships
Consider a product that starts as an idea and moves through prototyping, validation, pilot builds and ongoing supply. If each stage uses a different vendor, the design intent is repeatedly explained, files are reformatted, and small misunderstandings accumulate. When the same manufacturer handles design support, 3D printing, CNC machining, silicone mold replication and surface treatment, the knowledge built in early stages carries forward. This is the advantage that an integrated smart manufacturing platform offers to a growing business.
Jiaheng positions itself as a reliable long-term partner for industrial development. Its one-stop service allows clients to complete the journey from design to product on a single platform, which saves time and coordination effort. For buyers who need a CNC machining supplier that can also support prototypes, small batches and finishing, this structure removes several handoffs that commonly slow projects down.
Preparing a good enquiry
- Provide a 3D model in a common neutral format together with a 2D drawing that lists critical dimensions.
- State the material, quantity, finishing requirement and target delivery window.
- Describe the function of the part so engineers can make better suggestions.
- Mention any mating parts, assembly conditions or environmental exposure.
A complete enquiry reduces back-and-forth and allows the manufacturer to propose a sensible process plan quickly. It also shows that the buyer understands the part, which supports a productive working relationship from the first exchange.
Choose a partner that can support prototype, small batch and finishing together, so design knowledge carries from stage to stage.
CNC Machining Services FAQ
What are CNC machining services?CNC machining services are manufacturing services in which computer-controlled machines cut material into precise parts based on a digital model. They usually include programming, machining, deburring, finishing and inspection. When delivered through an integrated smart manufacturing platform, these steps are coordinated in one workflow so the customer deals with a single team from enquiry to delivery. |
What is an integrated smart manufacturing platform?It is a connected production environment where design data, process planning, machining, quality records and logistics are managed together. The platform keeps revisions, notes and inspection results linked to each part. For buyers, this means clearer communication, fewer handoffs and more consistent repeat orders. |
Which materials can be used for CNC machined parts?Common choices include aluminum alloys, stainless steels, alloy steels, brass, copper and titanium, as well as engineering plastics such as POM, nylon, acrylic and PEEK. The right choice depends on strength, weight, environment, temperature and finishing needs. A manufacturer can recommend suitable options after reviewing your application. |
How accurate is CNC machining?General machining guidance often treats about plus or minus 0.05 mm as a common starting point, and tighter tolerances can be achieved when the part design, material, fixturing and inspection method allow it. Tighter values usually need more process control, so it is sensible to apply them only to features that affect fit and function. |
When should I choose CNC machining instead of 3D printing?CNC machining is usually preferred when the part needs real metal or engineering plastic properties, tight tolerances or a machined surface quality. 3D printing is often chosen for fast concept models and shapes with complex internal geometry. Many projects use both, starting with printed models and moving to machined parts for functional testing. |
Can CNC machining be used for both prototypes and small batches?Yes. Because the process is driven by a program, it can produce one prototype or repeat the same part across a batch with consistent results. For some appearance-focused small batches, silicone mold replication may also be considered. A one-stop manufacturer can advise which route suits your quantity and material. |
What information should I send when I request a quotation?Send a 3D model, a 2D drawing that marks critical dimensions, the material, the quantity, finishing requirements and your target schedule. A short description of how the part is used helps engineers suggest improvements. Complete information shortens the quotation process and reduces later changes. |
What surface finishes are available after machining?Typical options include deburring, bead blasting, polishing, anodizing for aluminum, painting and various coatings. The suitable option depends on the material, the environment and the appearance you need. Mention any surfaces that must remain untreated, such as precision fits, so the finishing plan can account for them. |
Clear drawings, realistic tolerances and early communication with your CNC machining supplier are the most reliable ways to avoid delays.
Contact Information
-

zjjh@jiahzn.cn
-

+86-18936159957
-
+86-18966326325
ADD
-

Building 7, No. 188, Hongni Section of Zha Wang Road, Danghu Subdistrict, Pinghu City, Jiaxing City, Zhejiang Province, China
Copyright © 2026 by Zhejiang Jiaheng Intelligent Equipment Manufacturing Co., Ltd. OEM/ODM Integrated Smart Manufacturing Platform Manufacturers
